Exterior and Interior lighting
Ar. Akshaisankar Sabu
2026
Thodupuzha
Lighting

A residential lighting project focused on creating warmth, depth and visual hierarchy through carefully controlled layers of light. The lighting was designed to work with the architecture, material palette and landscape highlighting key surfaces and features while maintaining a calm, intimate atmosphere throughout the home.
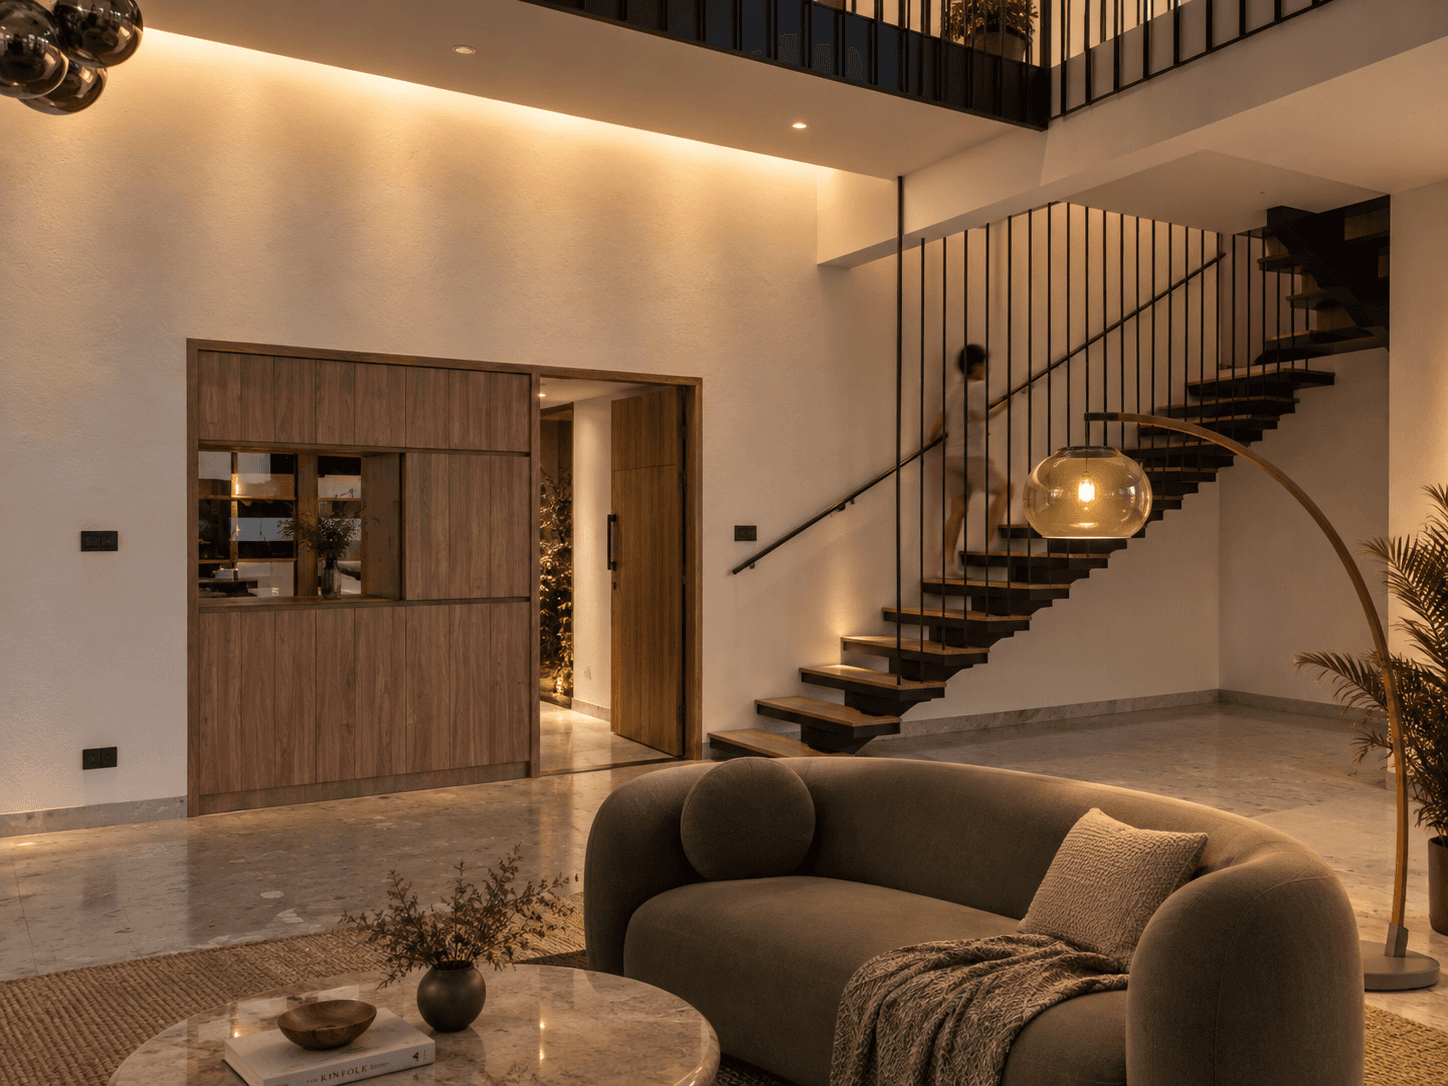
Living room & staircase — A soft 2700K wall wash creates the main ambient layer, while the floor lamp adds a more intimate pool of light around the seating area. The staircase remains visually light and sculptural against the illuminated wall.

Double-height dining space — Decorative pendants, integrated mirror lighting and focused accents combine to create a layered composition, drawing attention to the dining table, planting and artwork.

Landscape walkway — Low-level accent lighting brings out the texture and density of the tropical planting, creating a soft rhythm of light and shadow along the approach.
ALL PROJECTS →